EDEKA Franeck
Rudolf-Breitscheid-Straße 193
Supermarket with bakery counter
POTSDAM · BABELSBERG NORD
City living. Green surroundings.
Connected to Berlin.
End-of-terrace house · Built in 2017 · No buyer’s agent commission*
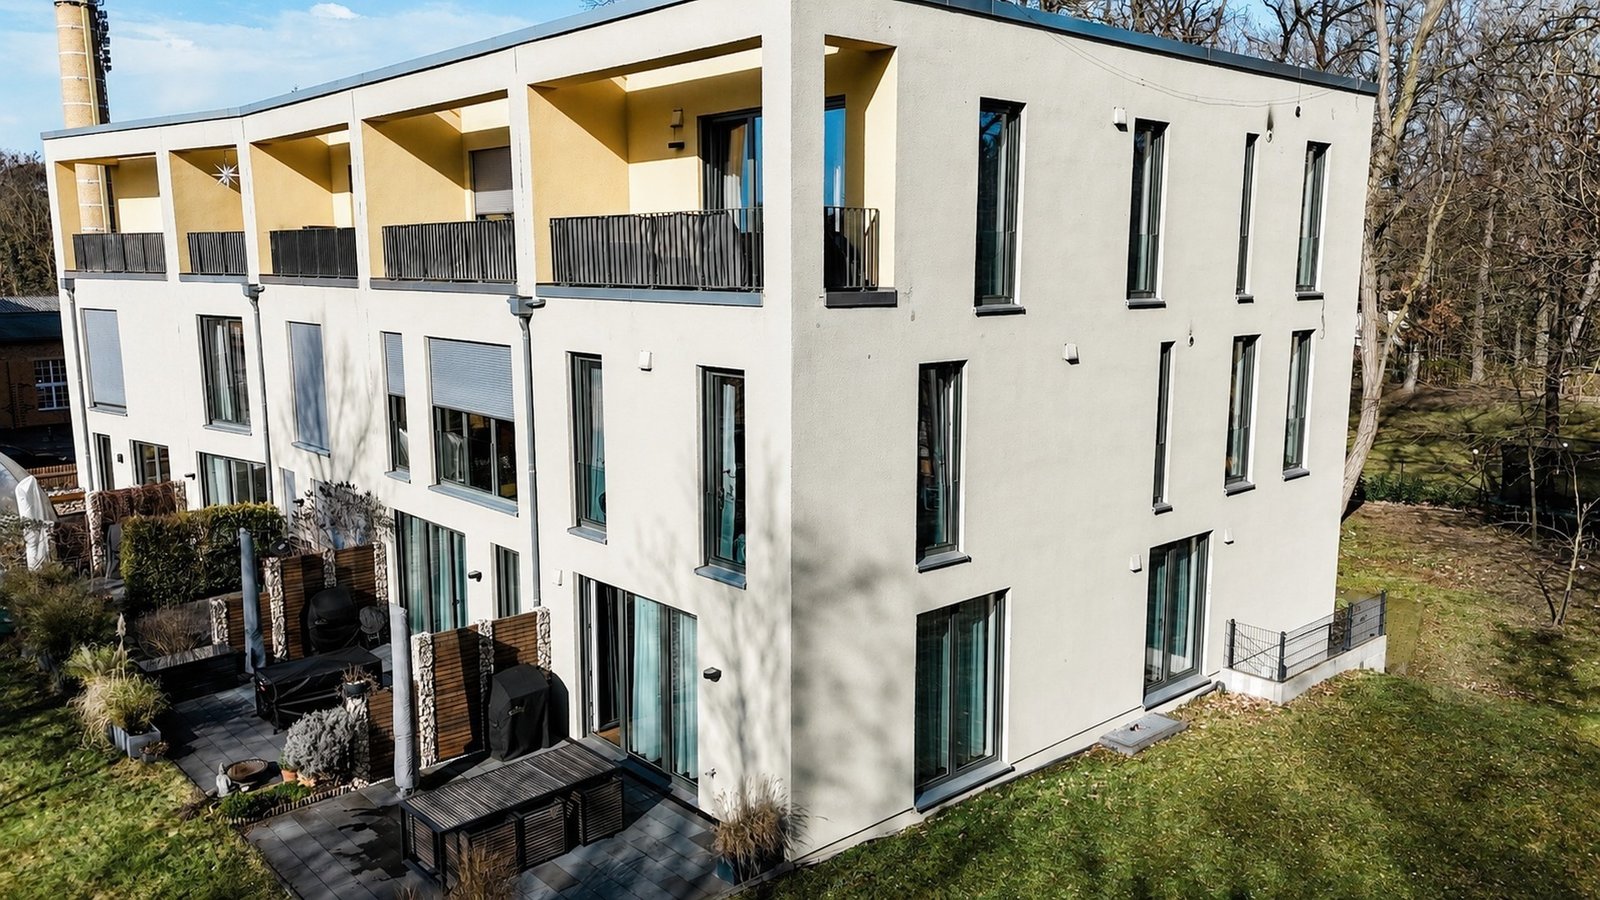 Clear architecture. Three levels. Your next home.
01 / THE HOUSE
Keep the city lifestyle you enjoy – and gain more space. A morning workout, shopping on your way home, an evening on the south-facing terrace. Babelsberg combines an established neighbourhood and green surroundings with a connection to Berlin.
This townhouse brings an open living and dining area together with private spaces on two upper floors. Floor-to-ceiling windows, real wood flooring and ceilings of approximately 2.75 metres shape the feel of the rooms.
The approximately 30 m² south-facing terrace is allocated to the house for exclusive use. Beyond it, according to the owner, lies the roughly 2,500 m² communal garden with a play lawn, playground and mature trees. The garden is shared by the owners.
Some internal plasterboard partitions allow scope for future alterations. On the second floor, the wall between the bedroom and the space leading to the loggia could potentially be repositioned. Bathrooms remain in their current locations. Changes require technical checks and, where applicable, approval under the owners’ association rules.
THE HEART OF THE HOME
Cooking, talking, spending time together. The open living area makes room for the everyday moments that turn a house into a home.
02 / THE ROOMS
Time together on the ground floor.
Space to retreat upstairs.
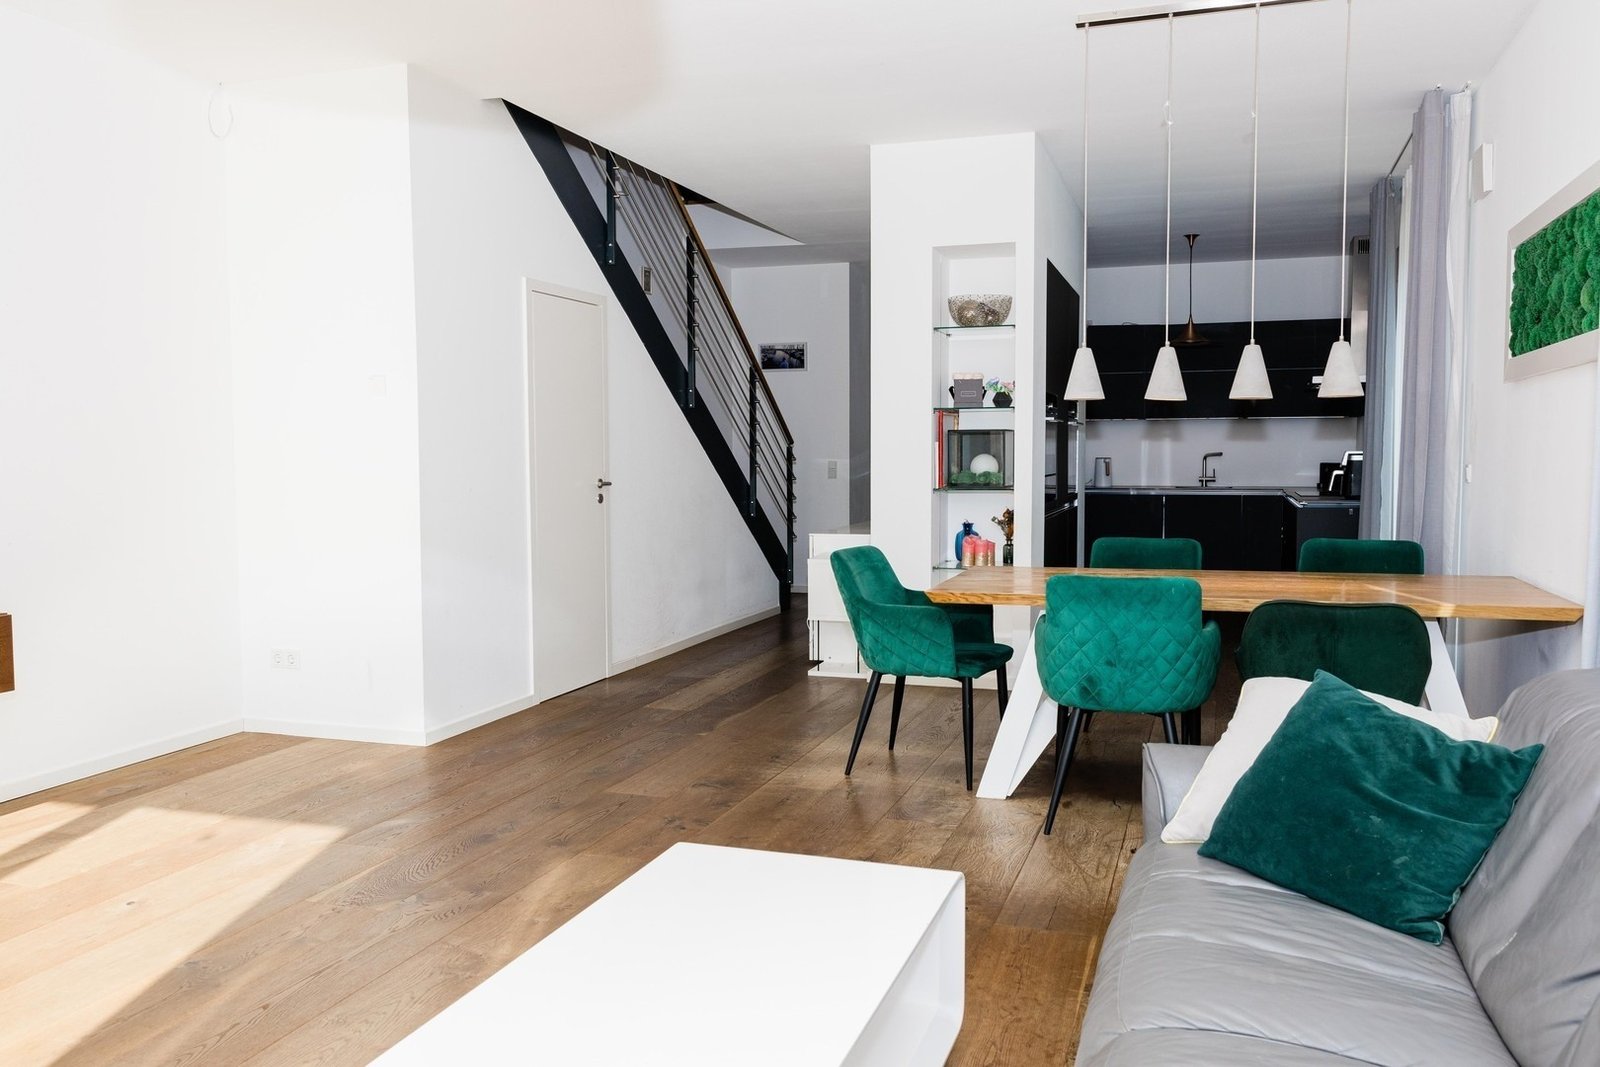
LIVING TOGETHER
Living, dining and cooking flow together. The terrace extends the living space outdoors.
THE PROPERTY FILM
A short journey through the house.
With English narration.
Original brochure photographs animated using AI. Voice: Petra, ElevenLabs via Higgsfield. Animations are illustrative.
EXPLORE THE HOUSE IN 3D
A furnished concept across three levels.
Discover the rooms and furnishing ideas.
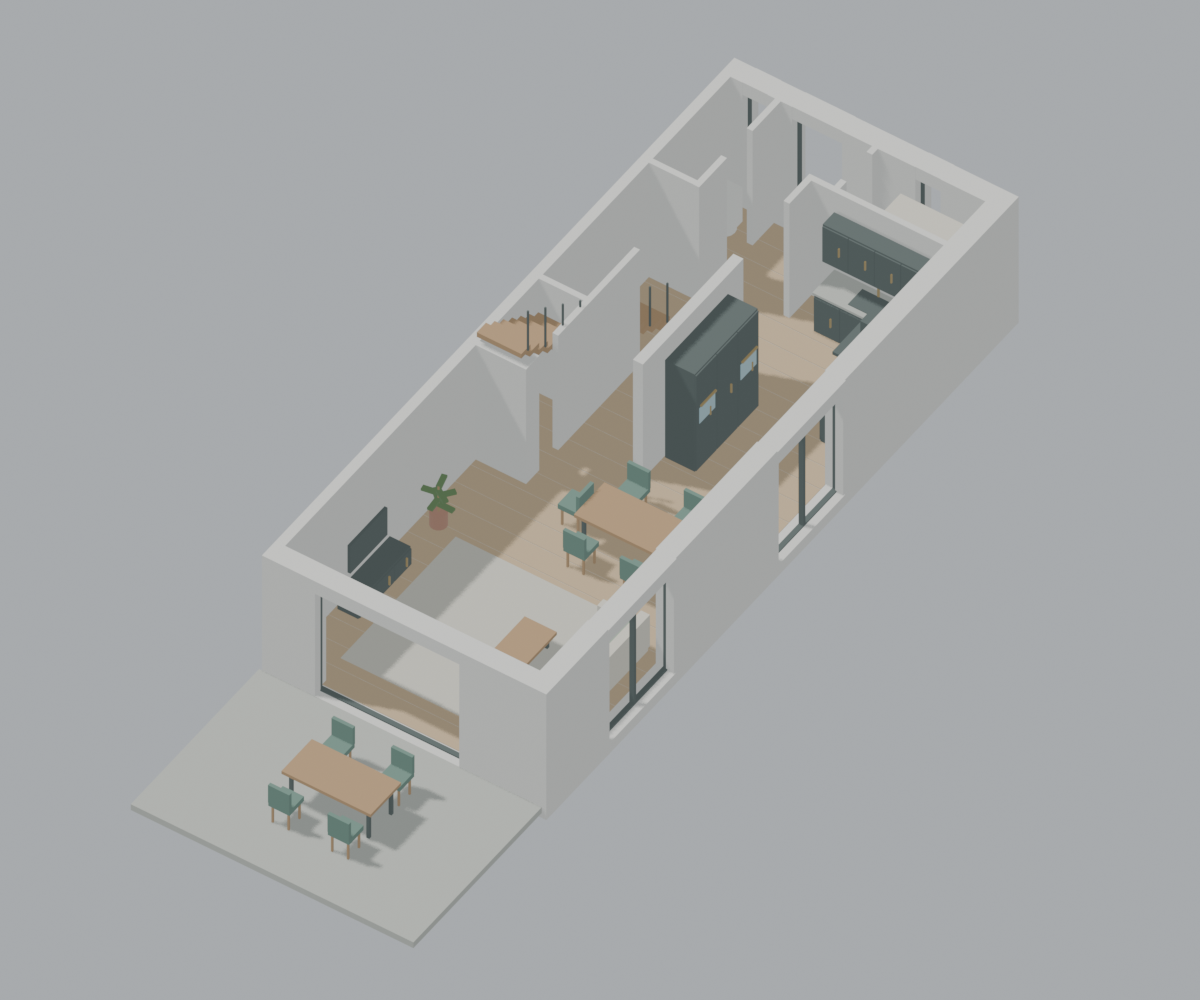
Open a floor. Enter a room.
Take a look around.
The interactive model shows an illustrative furnishing concept. It is a schematic visualisation, not a measured survey. Furnishings are included only if agreed in the purchase contract.
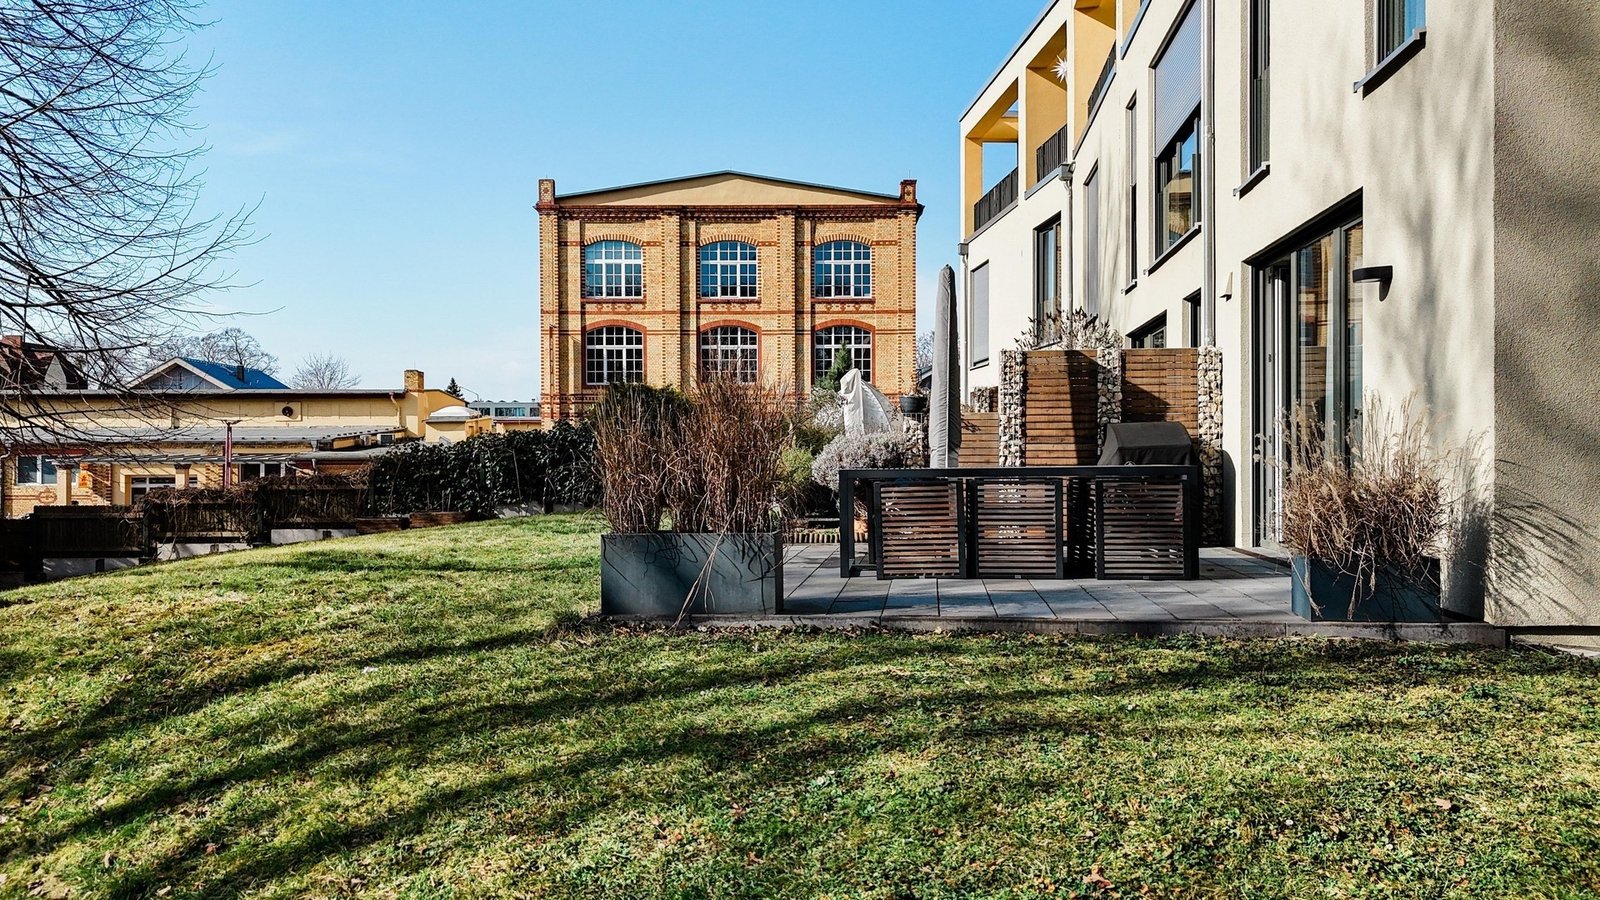
ROOM UNDER THE OPEN SKY
The south-facing terrace and loggia overlook the shared garden with its play lawn and playground. According to the owner, a caretaker service maintains the communal grounds, including lawn mowing. Individual landscaping is possible only within the agreed use rights. The condominium documents govern the services and their costs.
03 / BABELSBERG & BERLIN
A new home for people from Mitte,
Prenzlauer Berg, Friedrichshain – and beyond.
Shopping on your way home, exercise around the corner. Cafés, small shops and an established neighbourhood make everyday life possible without constant car journeys. Add a terrace, a park and connections to two cities.
Rudolf-Breitscheid-Straße 193
Supermarket with bakery counter
Rudolf-Breitscheid-Straße 177
Italian restaurant
Rudolf-Breitscheid-Straße 178
Seasonal ice cream café
Approximate walking times from route planners. Actual routes and times may vary.
Griebnitzsee station: approx. 13 min walk / 950 m on the checked route.
Example from home: Zoo 37 min · Alexanderplatz 50 min.
Checked connection on 12 October 2026: leave home 20:04, S7 20:17, Zoo 20:41, Alexanderplatz 20:54. Additional waiting and disruptions may extend the journey.
Tram towards Potsdam: approx. 700 m according to the owner. Travel time depends on the destination and service.
View the regular S7 timetable ↗Train times from Griebnitzsee follow the regular timetable. Walking times are approximate.Schule am Griebnitzsee, Katholische Marienschule and Bertha-von-Suttner-Gymnasium form part of Babelsberg’s education provision. Internationale Grundschule Potsdam is on Ravensbergweg and is considered separately.
View schools & checked routes ↓Daycare centres are within walking distance according to the owner. Admissions and availability must be checked individually.Park Babelsberg, local clubs and football and basketball opportunities in Babelsberg and Potsdam offer possibilities for active afternoons. Shorter routes can help children become more independent as they grow.
Discover Park Babelsberg ↗Assess suitable cycling and school routes together with your child.According to the brochure, one underground and one outdoor parking space are allocated through exclusive use rights. A communal bicycle room supports everyday mobility.
| School | On foot | Cycling | Distance |
|---|---|---|---|
| Schule am GriebnitzseeDomstraße 14b | ca. 13 min | ca. 3 min | 1.0 km |
| Katholische MarienschuleEspengrund 10 | ca. 14 min | ca. 3 min | 1.0 km |
| Bertha-von-Suttner-GymnasiumKopernikusstraße 30 | ca. 26 min | ca. 6 min | 1.9 km |
| Internationale Grundschule PotsdamRavensbergweg 30 | ca. 63 min | ca. 17 min | 4.6 km |
School routes and journey times are route planner estimates. Please check admissions, catchment areas and suitable routes directly with each school.
04 / ENERGY & COMFORT
The property documents describe a heat pump, solar PV and ventilation with heat recovery. Actual energy costs depend on use, tariffs and billing.
See all property details ↓Air-to-water heat pump and underfloor heating. According to the brochure, a gas condensing system provides support in extreme temperatures and for hot water.
An installation allocated to the property with digital monitoring. According to the owner, battery storage can be added; technical requirements and costs need to be assessed for the system.
Decentralised ventilation recovers heat from exhaust air. Triple-glazed timber-aluminium windows and electric shutters complete the comfort package.
05 / TAKE A LOOK
06 / AT A GLANCE
NO BUYER’S AGENT COMMISSION
At an asking price of €1,295,000, compared with an equally priced property carrying a buyer’s agent fee of 3.57% including VAT, the illustrative difference is €46,231.50 in buyer’s commission.
Illustrative comparison; actual savings depend on the alternative property and its terms. Other purchase costs still apply.Property and sale details are based on the documents supplied by the seller. The original documents and the purchase agreement govern the transaction.
THE NEXT STEP
Leave your email address. The private seller will contact you personally.